Configurations
Eight duplex layouts across four facings — East, North, South, and West — each with a master bedroom and a child's bedroom across two floors. [Unit availability and final pricing per layout — confirm before launch.]
| Facing | Plot Size | Plot Area | Built-up Area | Price |
|---|---|---|---|---|
| East Duplex Villa | 45' × 55' | 275 sq. yd | 3,478 sq. ft | On Request |
| East Duplex Villa | 30' × 60' | 200 sq. yd | 2,144 sq. ft | On Request |
| North Duplex Villa | 30' × 50' | 166.7 sq. yd | 2,213 sq. ft | On Request |
| North Duplex Villa | 30' × 60' | 200 sq. yd | 2,647 sq. ft | On Request |
| South Duplex Villa | 30' × 50' | 166.7 sq. yd | 2,231 sq. ft | On Request |
| South Duplex Villa | 30' × 60' | 200 sq. yd | 2,719 sq. ft | On Request |
| West Duplex Villa | 30' × 50' | 166.7 sq. yd | 1,834 sq. ft | On Request |
| West Duplex Villa | 30' × 60' | 200 sq. yd | 2,457 sq. ft | On Request |
*Price varies by facing, plot size, floor, and unit. Final price is confirmed in writing at the time of booking.
Floor Plans
From the AR Prime elevation booklet — swap each tile below for the final architect DWG once received.
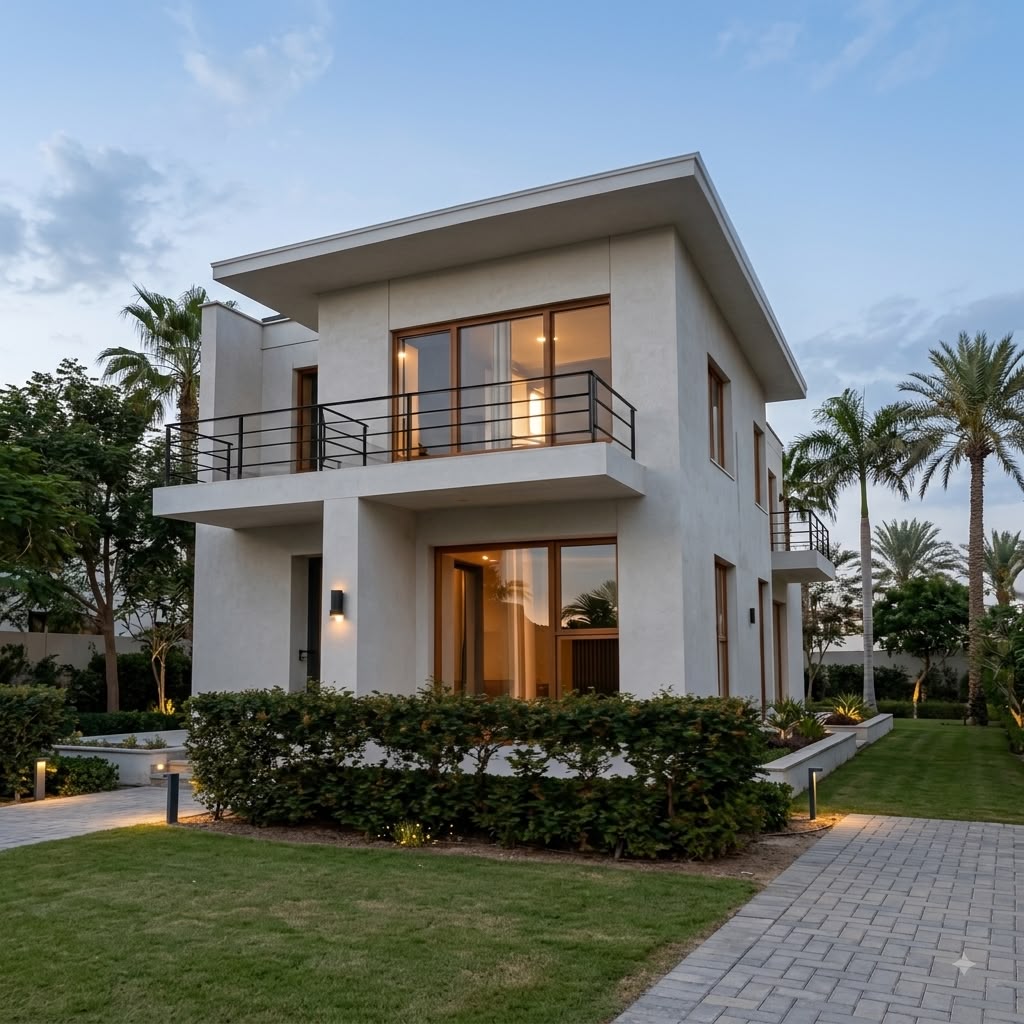
East Duplex Villa
45' × 55' · 3,478 sq. ft
East Duplex Villa
30' × 60' · 2,144 sq. ft
North Duplex Villa
30' × 50' · 2,213 sq. ft
North Duplex Villa
30' × 60' · 2,647 sq. ft
South Duplex Villa
30' × 50' · 2,231 sq. ft
South Duplex Villa
30' × 60' · 2,719 sq. ft
West Duplex Villa
30' × 50' · 1,834 sq. ft
West Duplex Villa
30' × 60' · 2,457 sq. ft
Specifications
Structure
RCC-framed structure with reinforced cement concrete column footing. FE500 TMT steel bars (Simhadri Steel, Beekay, or Mangal TMT) and 53-grade OPC cement (Sagar Super, Ramco, or Nagarjuna). 10'-0" floor-to-floor height, 4.5" RCC slab, 9" external and 4½" internal brick masonry walls. Internal & external sponge-finish cement plaster.
Flooring
2'×2' vitrified tiles (tile value up to ₹50/sq.ft, laying up to ₹12/sq.ft) for living room, dining, bedrooms, and other internal areas. 10"×15" ceramic tiles (up to ₹35/sq.ft) in toilets. Parking area finished with parking tiles; cement flooring around the building.
Fittings
Continental-model shower fittings with hot/cold mixer, two wash basins (Cera or Parryware), European water closets (EWC) in all bathrooms, ceramic wall dado to 6'-6". Main door (3'-6"×6'-9") in premium polished teak wood; external doors (3'-0"×6'-9") in country wood. [Kitchen counter material and window brand — confirm]
Electrical
Copper wiring (Gold Medal or Finolex) with modular switches (Gold Medal or GM) and zinc modular boxes (Gold Medal or Vinay). [Points per room and backup provision — confirm]
Plumbing
500-litre overhead water tank, Texmo submersible motor for the borewell, S.S.-pipe staircase railing. [Water heater provision — confirm]
Painting
Internal: white wash, two coats putty, primer, two coats Asian Paints Tractor Shyne Emulsion (plain ceiling finish for hall and two bedrooms). External: two coats Asian Paints Ace Exterior Emulsion. Doors, grills, and metal work in quality enamel paint.
Compound Wall
4½" thick brick compound wall up to 4'-0" height, with a 10'×4' gate.
Vaastu
All villas follow Vaastu-compliant orientation principles.
Equivalent brands may be used in case of non-availability while maintaining the same quality standards. Minor changes in materials or specifications may be made based on site conditions without affecting overall construction quality. Any extra works and the supply & fitting of the main door grills are the responsibility of the site owner.
Possession Timeline
"Ready villa" is central to this project's promise — this needs a precise, written definition before it goes live:
Ready To See A Villa In Person?
Book a site visit and walk through the layout, the site office, and a sample unit.
Book Site Visit